Eaton Place SW1
10107
wp-singular,portfolio_page-template-default,single,single-portfolio_page,postid-10107,wp-theme-hudsonwp,wp-child-theme-hudsonwp-child,edgt-core-1.2.1,ajax_fade,page_not_loaded,,hudson child-child-ver-1.0.0,hudson-ver-3.2.1, vertical_menu_with_scroll,smooth_scroll,overlapping_content,animate_overlapping_content,frame_around_overlapping_content,blog_installed,wpb-js-composer js-comp-ver-6.7.0,vc_responsive
 

Eaton Place SW1

  • Projects Eaton Place

Eaton Place SW1

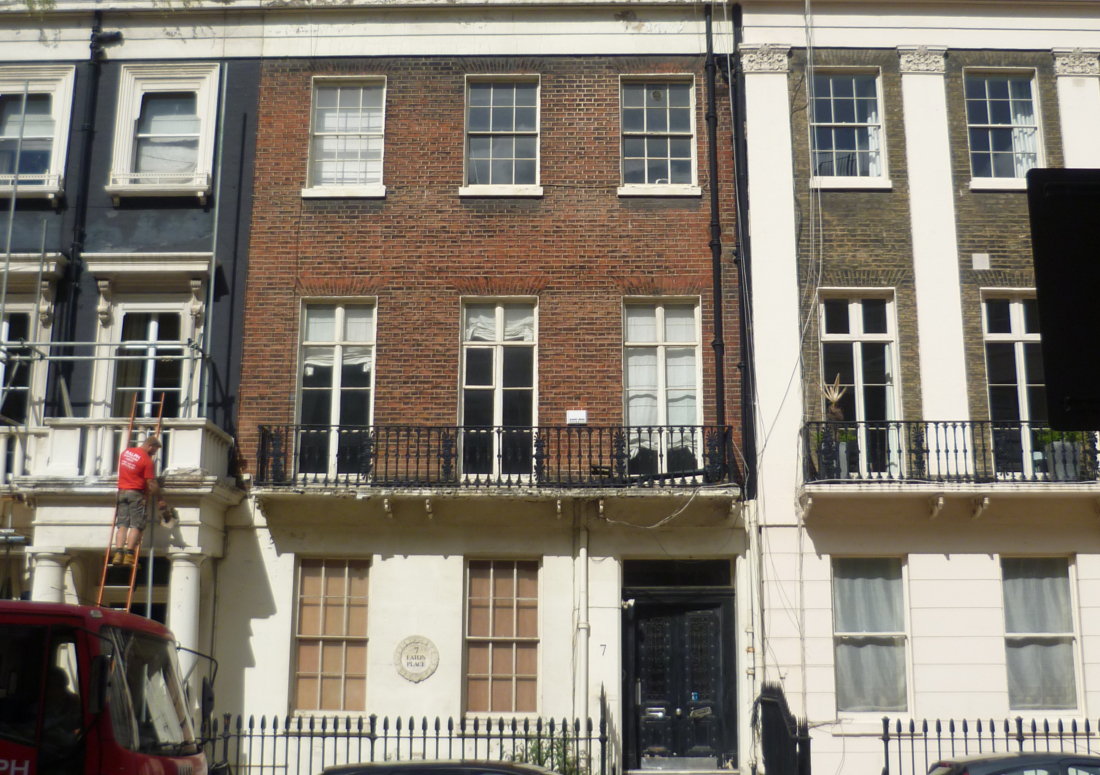
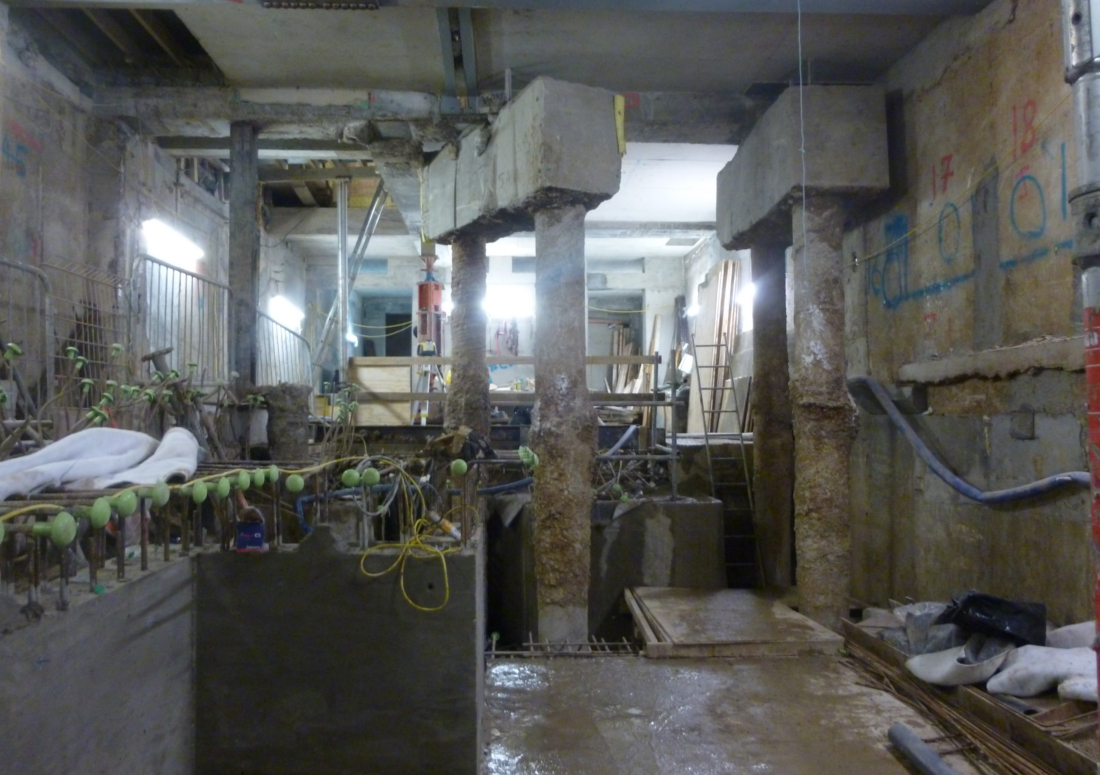
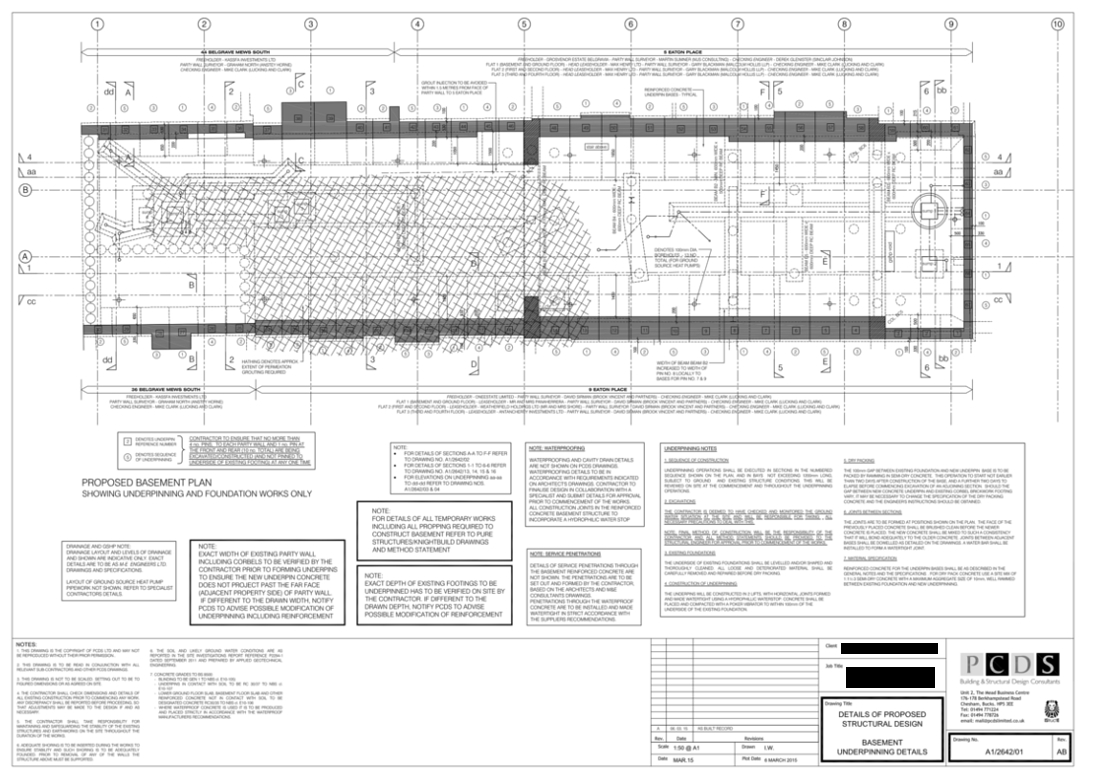
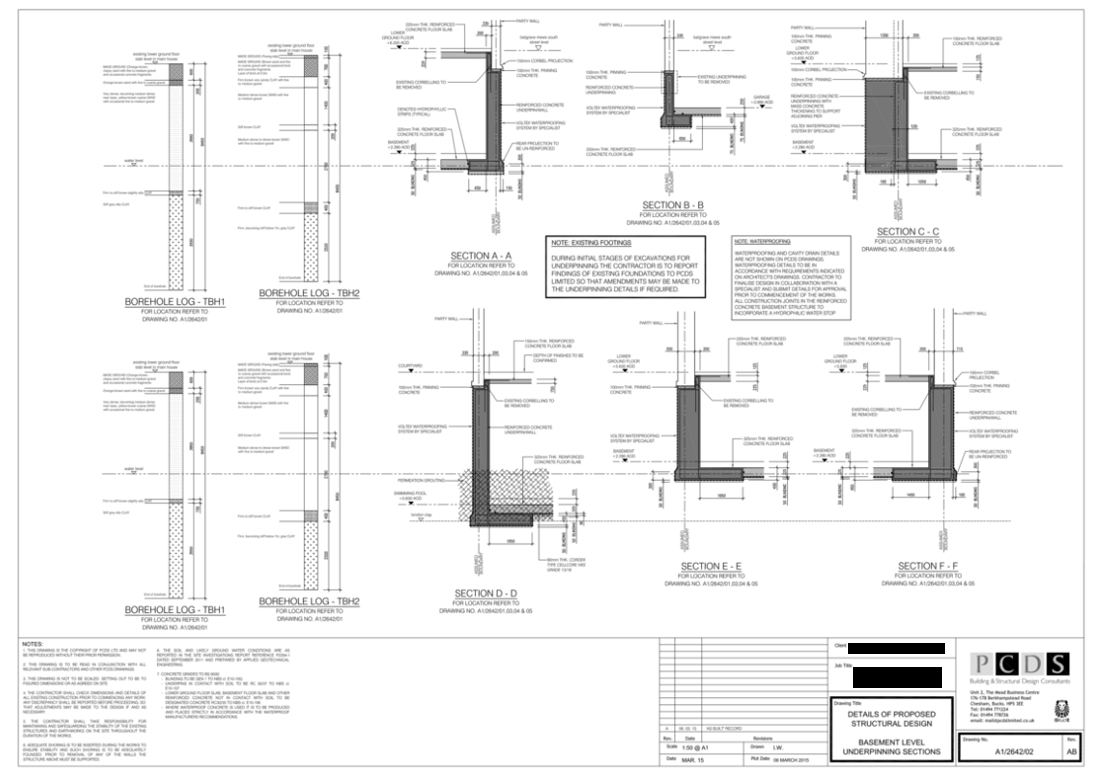
Eaton Place Brief – Construct a two storey subterranean extension below incorporating a lower basement level swimming pool. Including the full structural design services to refurbish an existing grade 2 listed private house.  The scheme also include demolition of the rear mews house and reconstruction with single basement below.

Client – Private Developer

Back to gallery

Category

basement