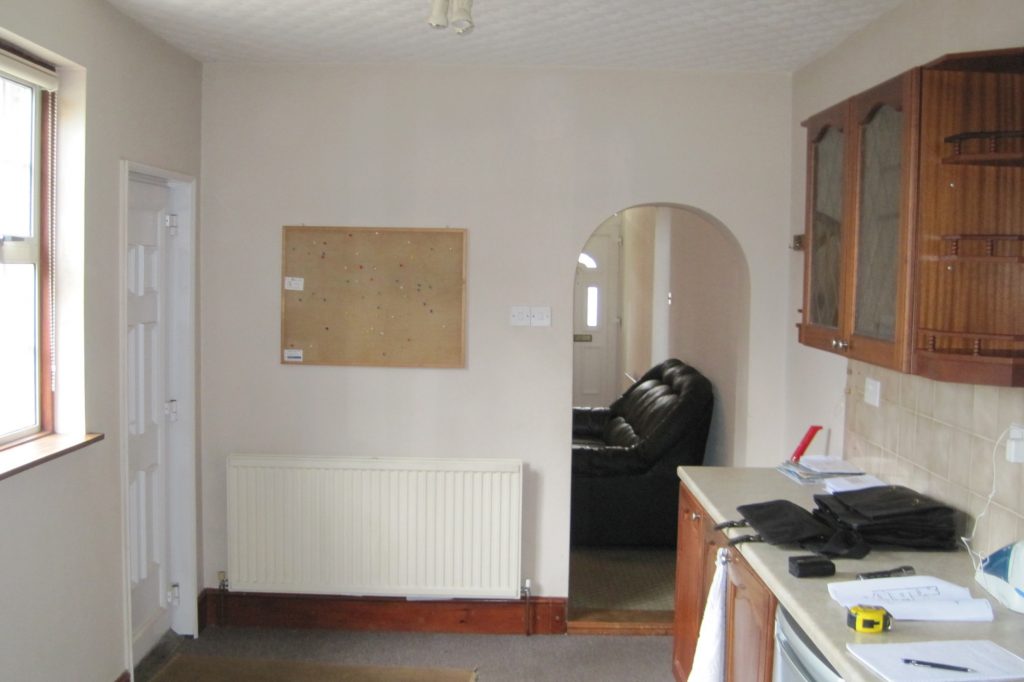
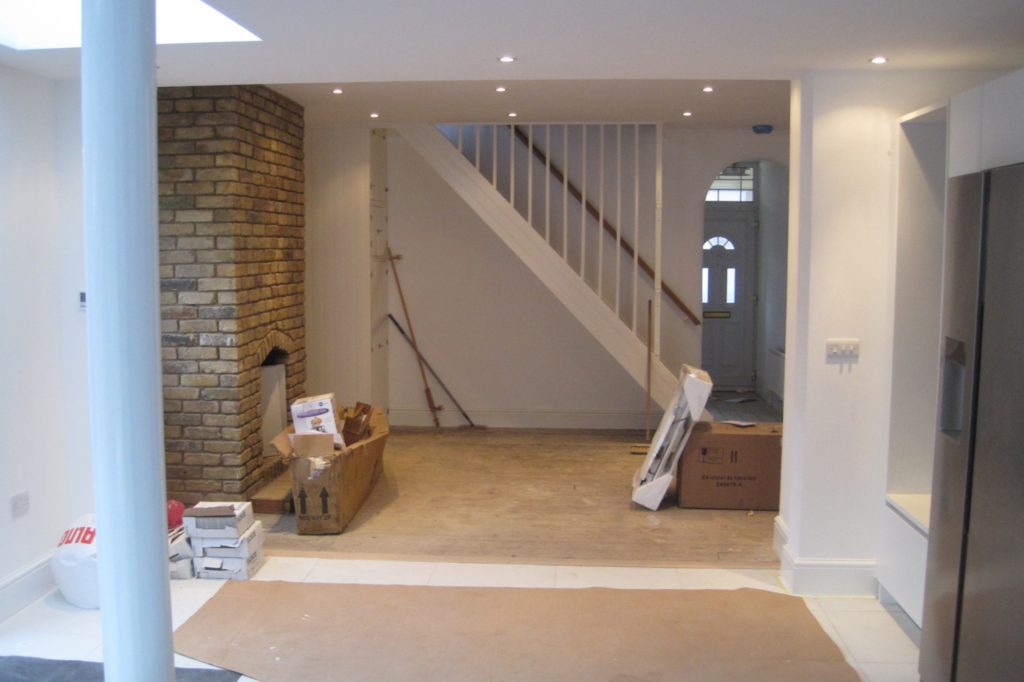
We believe that open, contemporary and flexible living spaces in your home can vastly improve your quality of life. Internal alterations can provide this without the need to extend. With older properties you find that the common layout features small narrow kitchens tucked away to the rear of the house and separate sitting and dining rooms adjacent to each other but not directly linked.
Kitchens have not always been thought of as the sociable focal point which they are today. Properties with large open plan contemporary kitchens are in high demand. In most cases you do not have to buy a new house to enjoy more open space in your house, the most cost-effective way of gaining that extra kitchen floor space is to make internal alterations and knock through existing walls to provide a new open plan kitchen/dining area.
When removing or altering any wall in any building you should always seek professional advice from a structural engineer. If the wall is made from timber studwork it does not mean it can be removed. At PCDS we can arrange a site visit from one of our experienced qualified structural engineers to determine if a wall to be removed or altered is load bearing and what structural works may be required if the wall is to be removed. Our fee proposals will be in detail with breakdowns for all stages of the works in a clear format.