

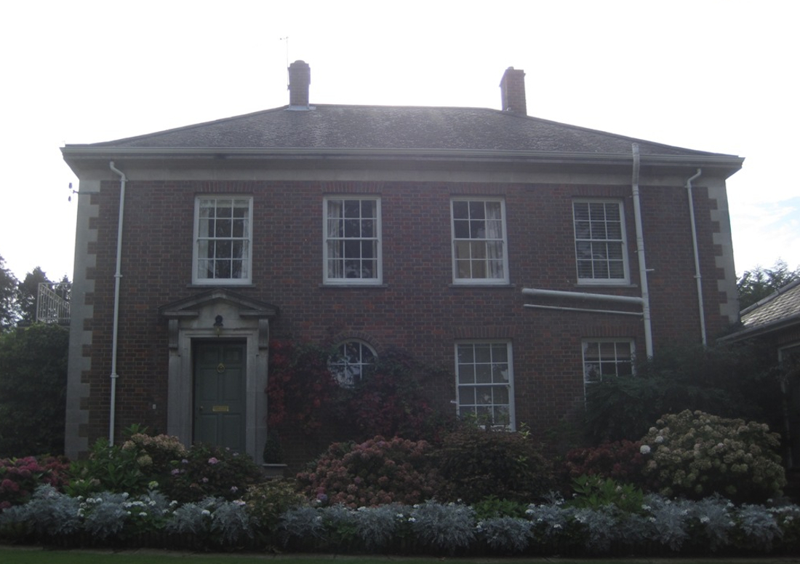
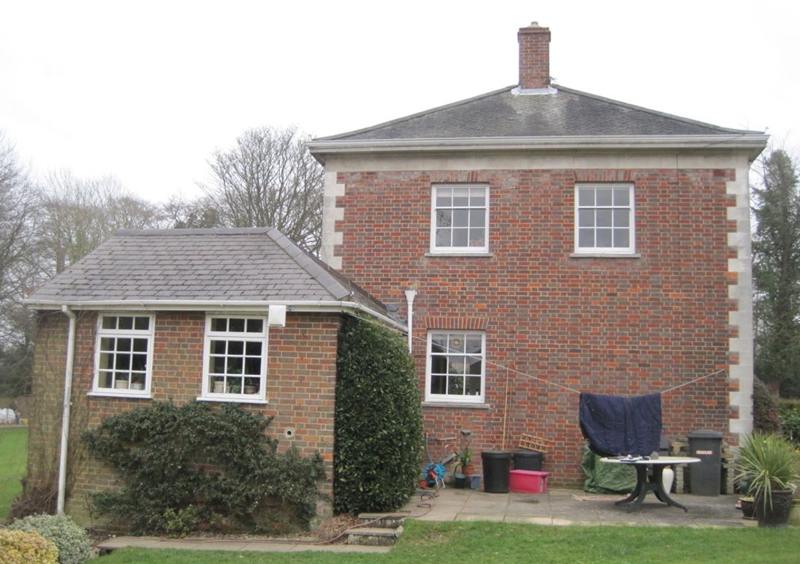
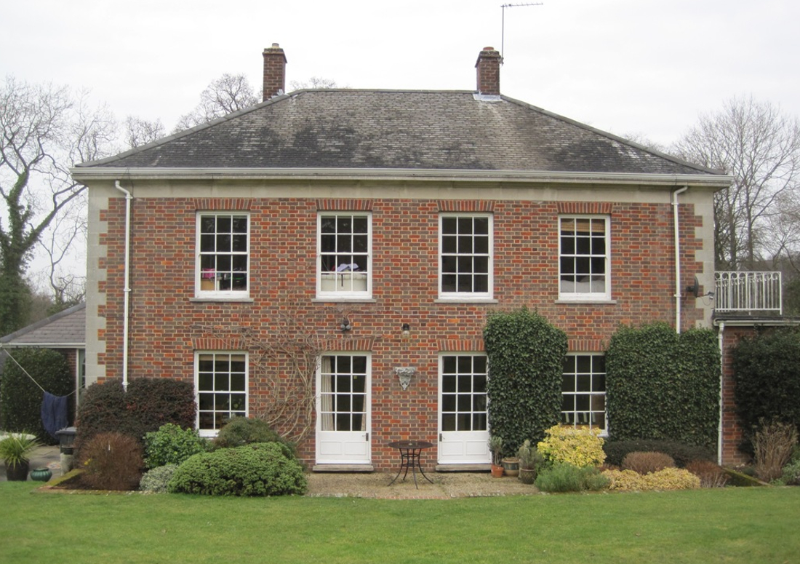
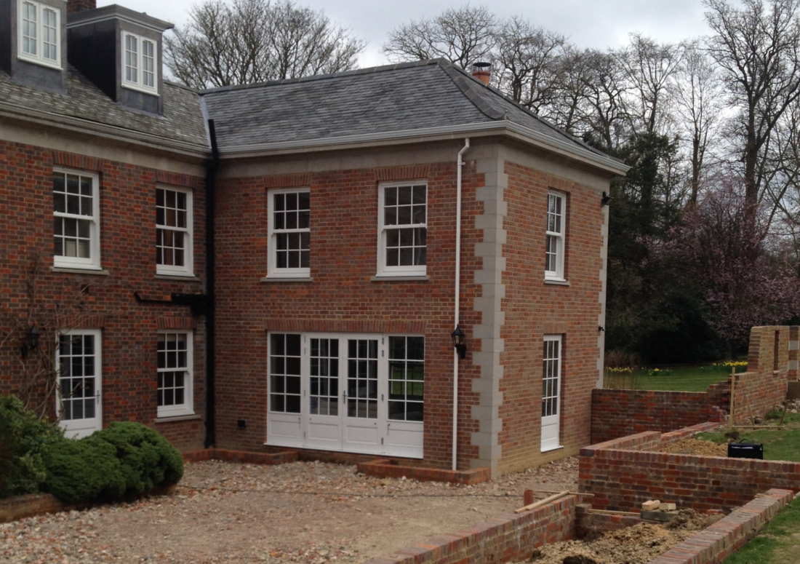
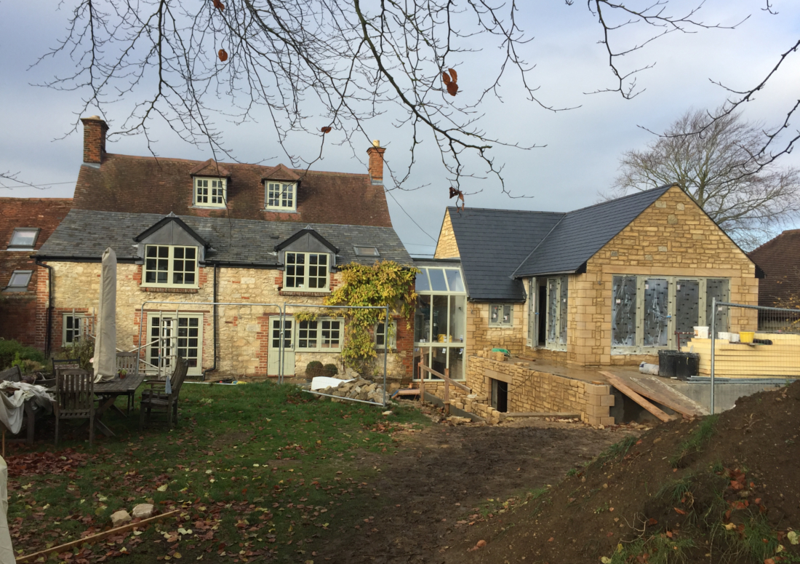
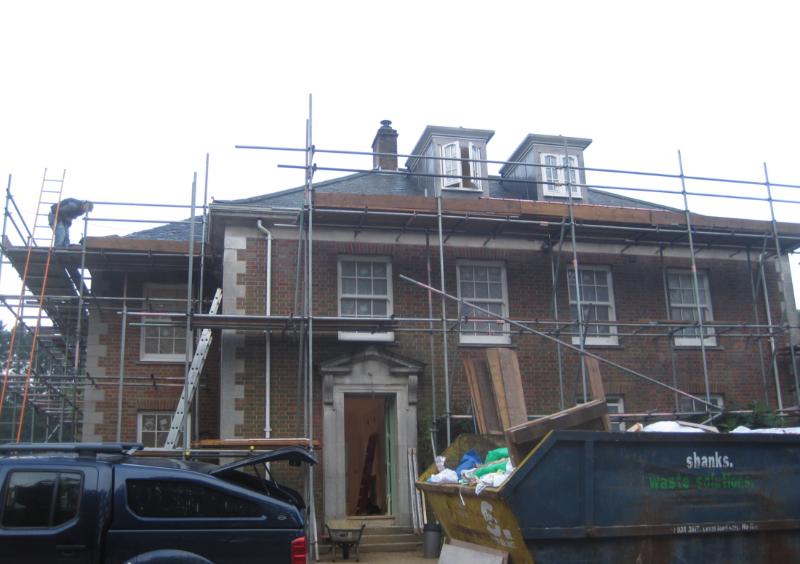
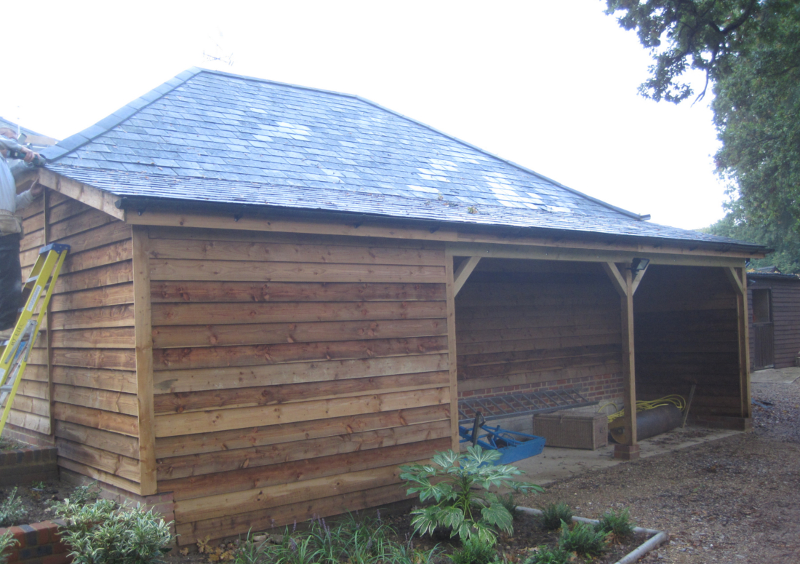
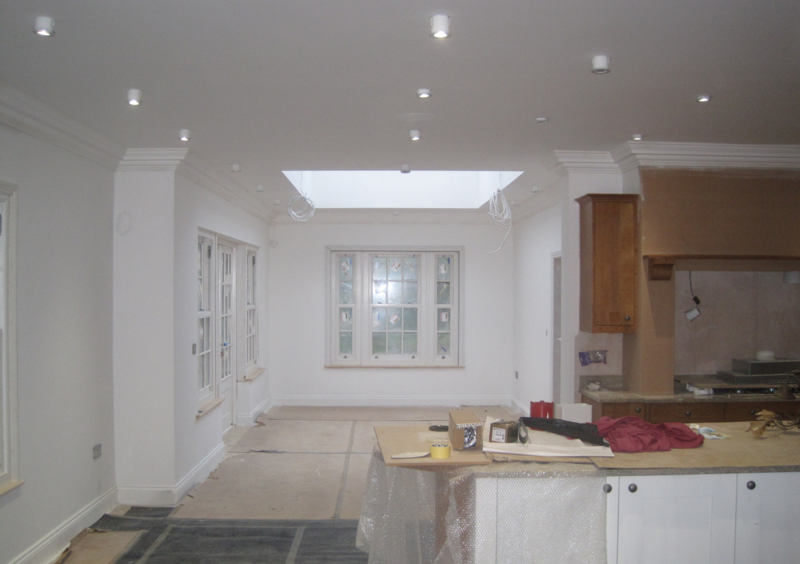


Tremartyn Brief – Complete refurbishment and upgrading of the existing 1960’s Georgian style house. Undertake the complete design, planning approval, building regulations approval and full project management to a substantial detached private house. Including open plan kitchen, dining and living room wing, separate drawing room wing with open fire. Extension of the house also included for a full loft conversion and matching of the original stone features and brickwork . Scheme included for new oak framed double garage with self-contained guest accommodation.
Client – Private Domestic