West Meon
78
wp-singular,portfolio_page-template-default,single,single-portfolio_page,postid-78,wp-theme-hudsonwp,wp-child-theme-hudsonwp-child,edgt-core-1.2.1,ajax_fade,page_not_loaded,,hudson child-child-ver-1.0.0,hudson-ver-3.2.1, vertical_menu_with_scroll,smooth_scroll,overlapping_content,animate_overlapping_content,frame_around_overlapping_content,blog_installed,wpb-js-composer js-comp-ver-6.7.0,vc_responsive
 

West Meon

  • Projects West Meon

West Meon

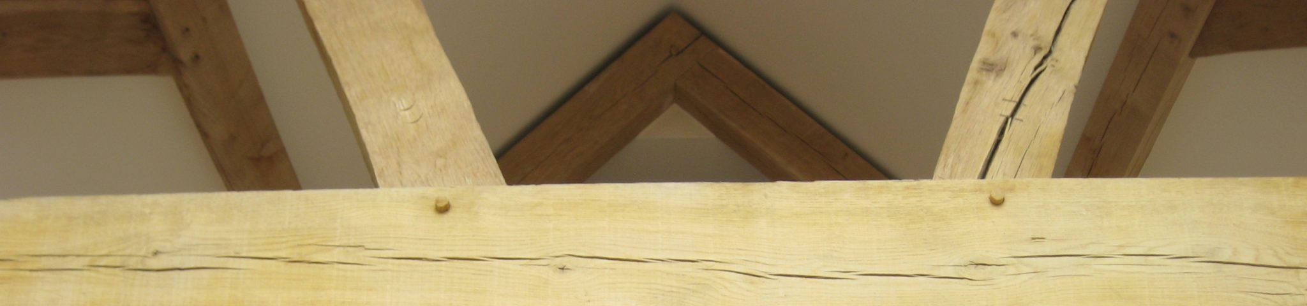
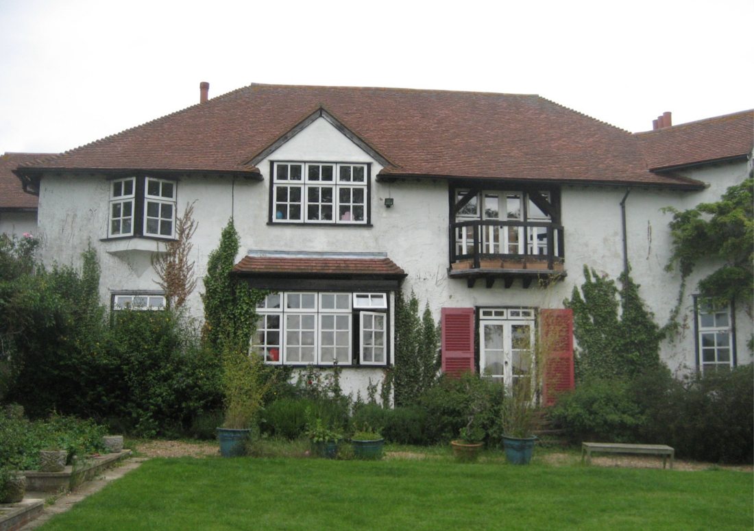
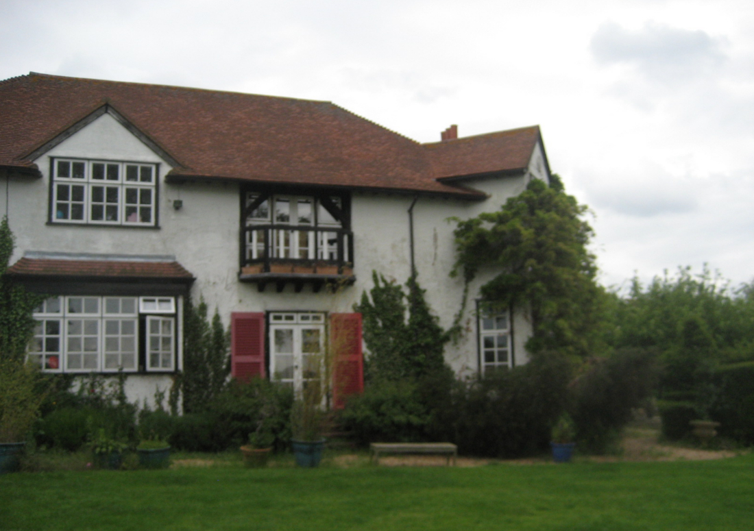
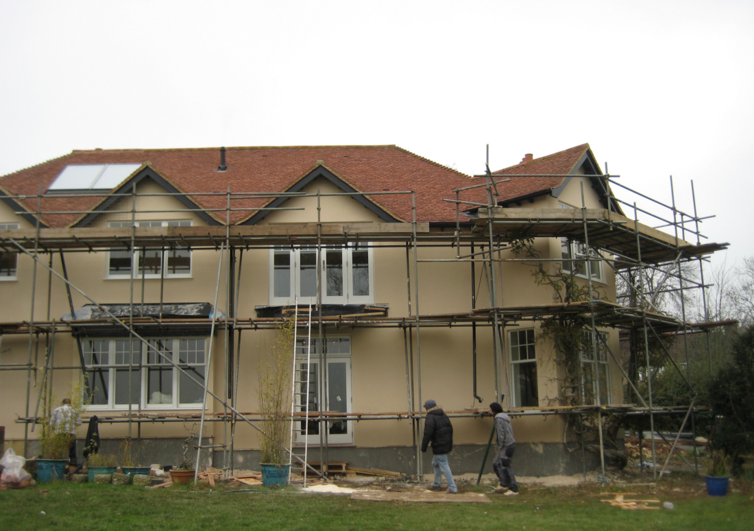
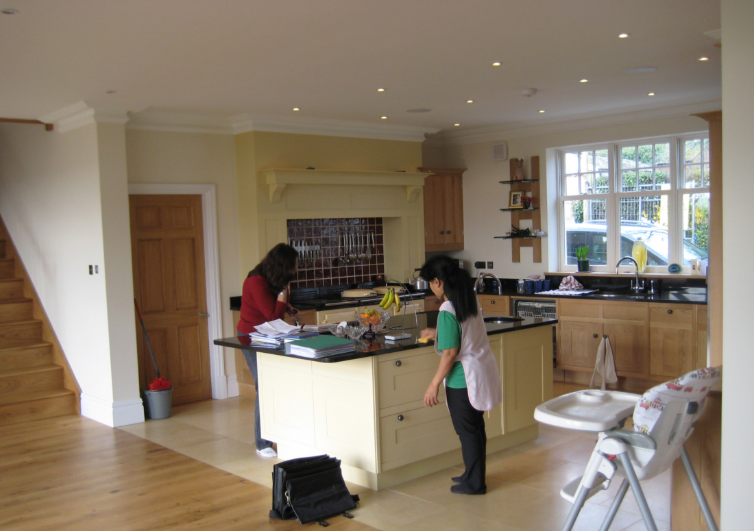
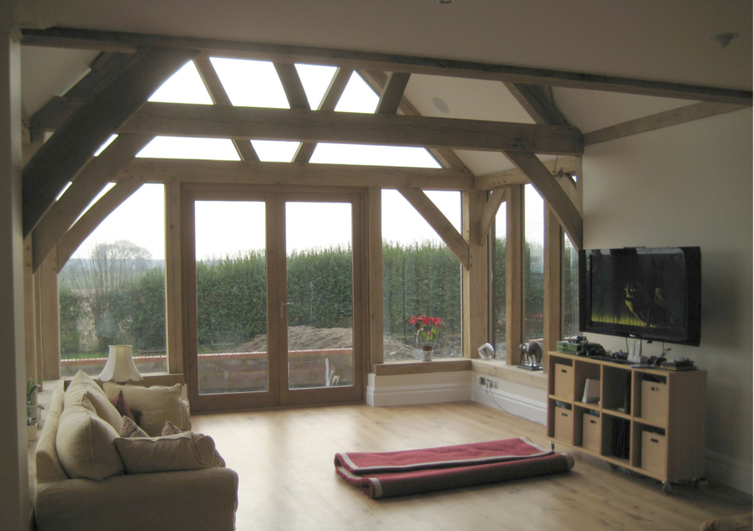
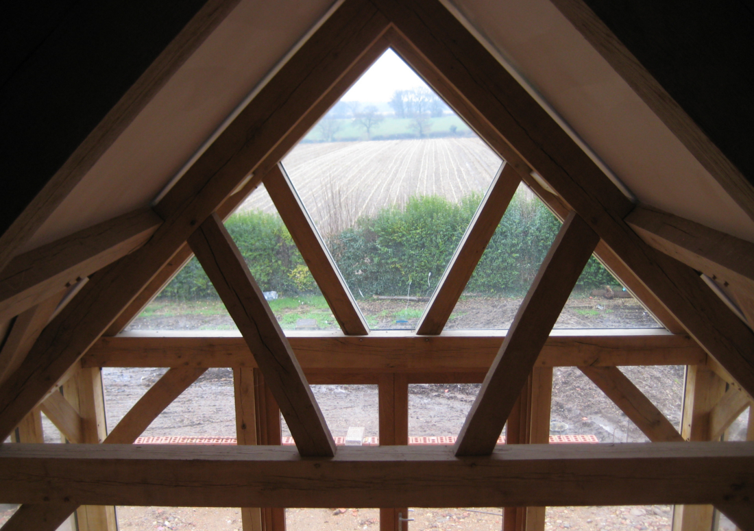
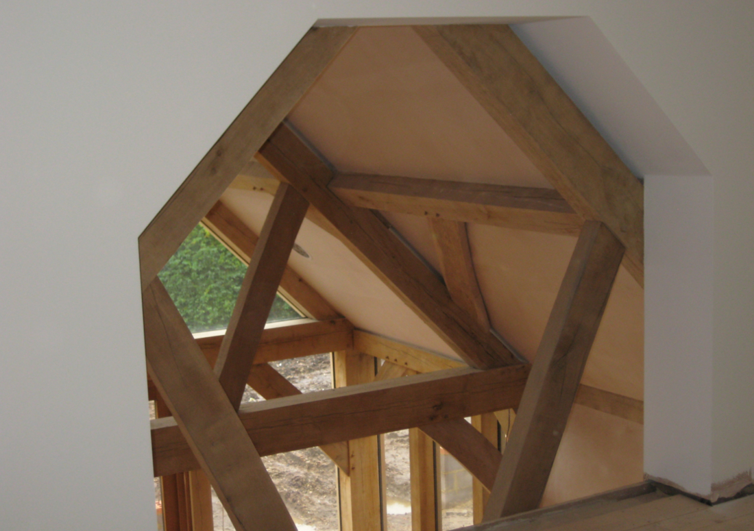
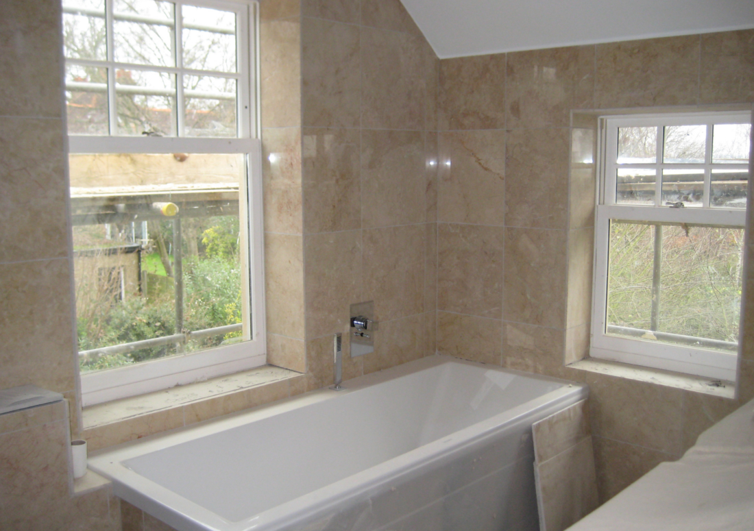
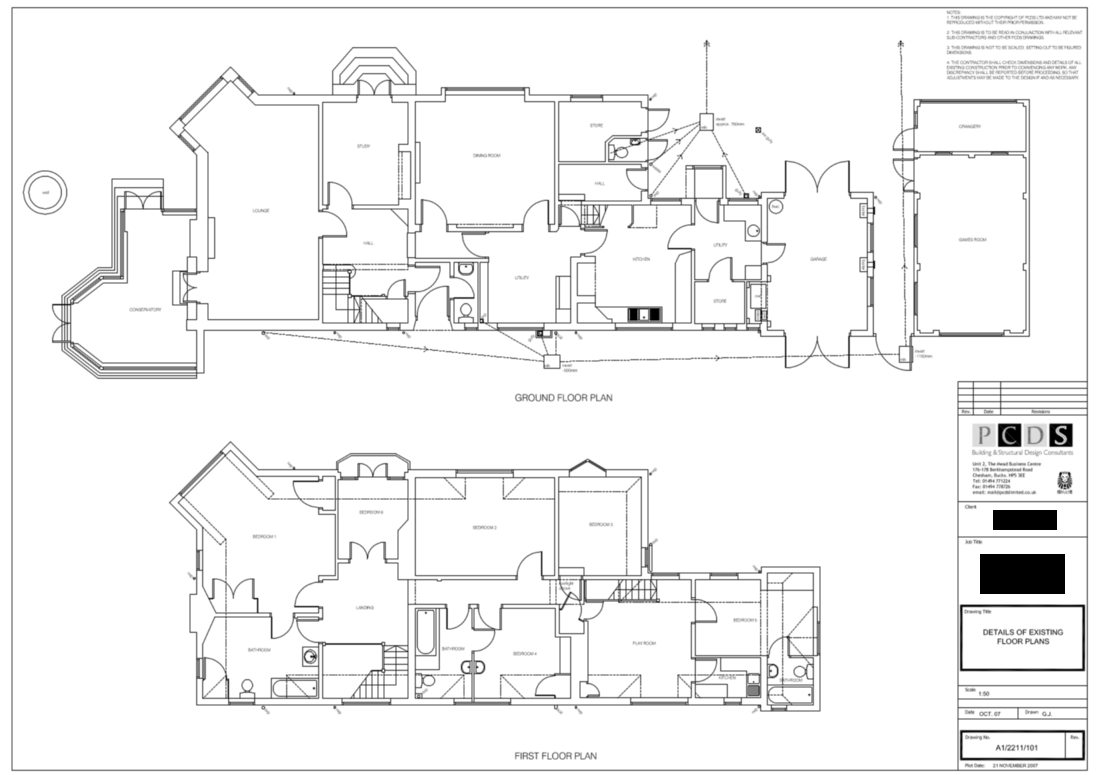
West Meon Brief – to completely refurbish the existing 1930’s Edwardian house and create open plan kitchen, living and dining area. Extend the house to allow for 5 bedrooms and double garage and provide an attractive oak framed rear garden room.

Client – Private Domestic

Back to gallery

Category

large extension, refurb